Jackie Boyd

BEDS3
BATHS2 full 1 partial
SQUARE FEET2,542
MLS#930688
STATUSActive
PROPERTY TYPEResidential - Single Family
SUBDIVISIONThe Waters Edge
Property Description
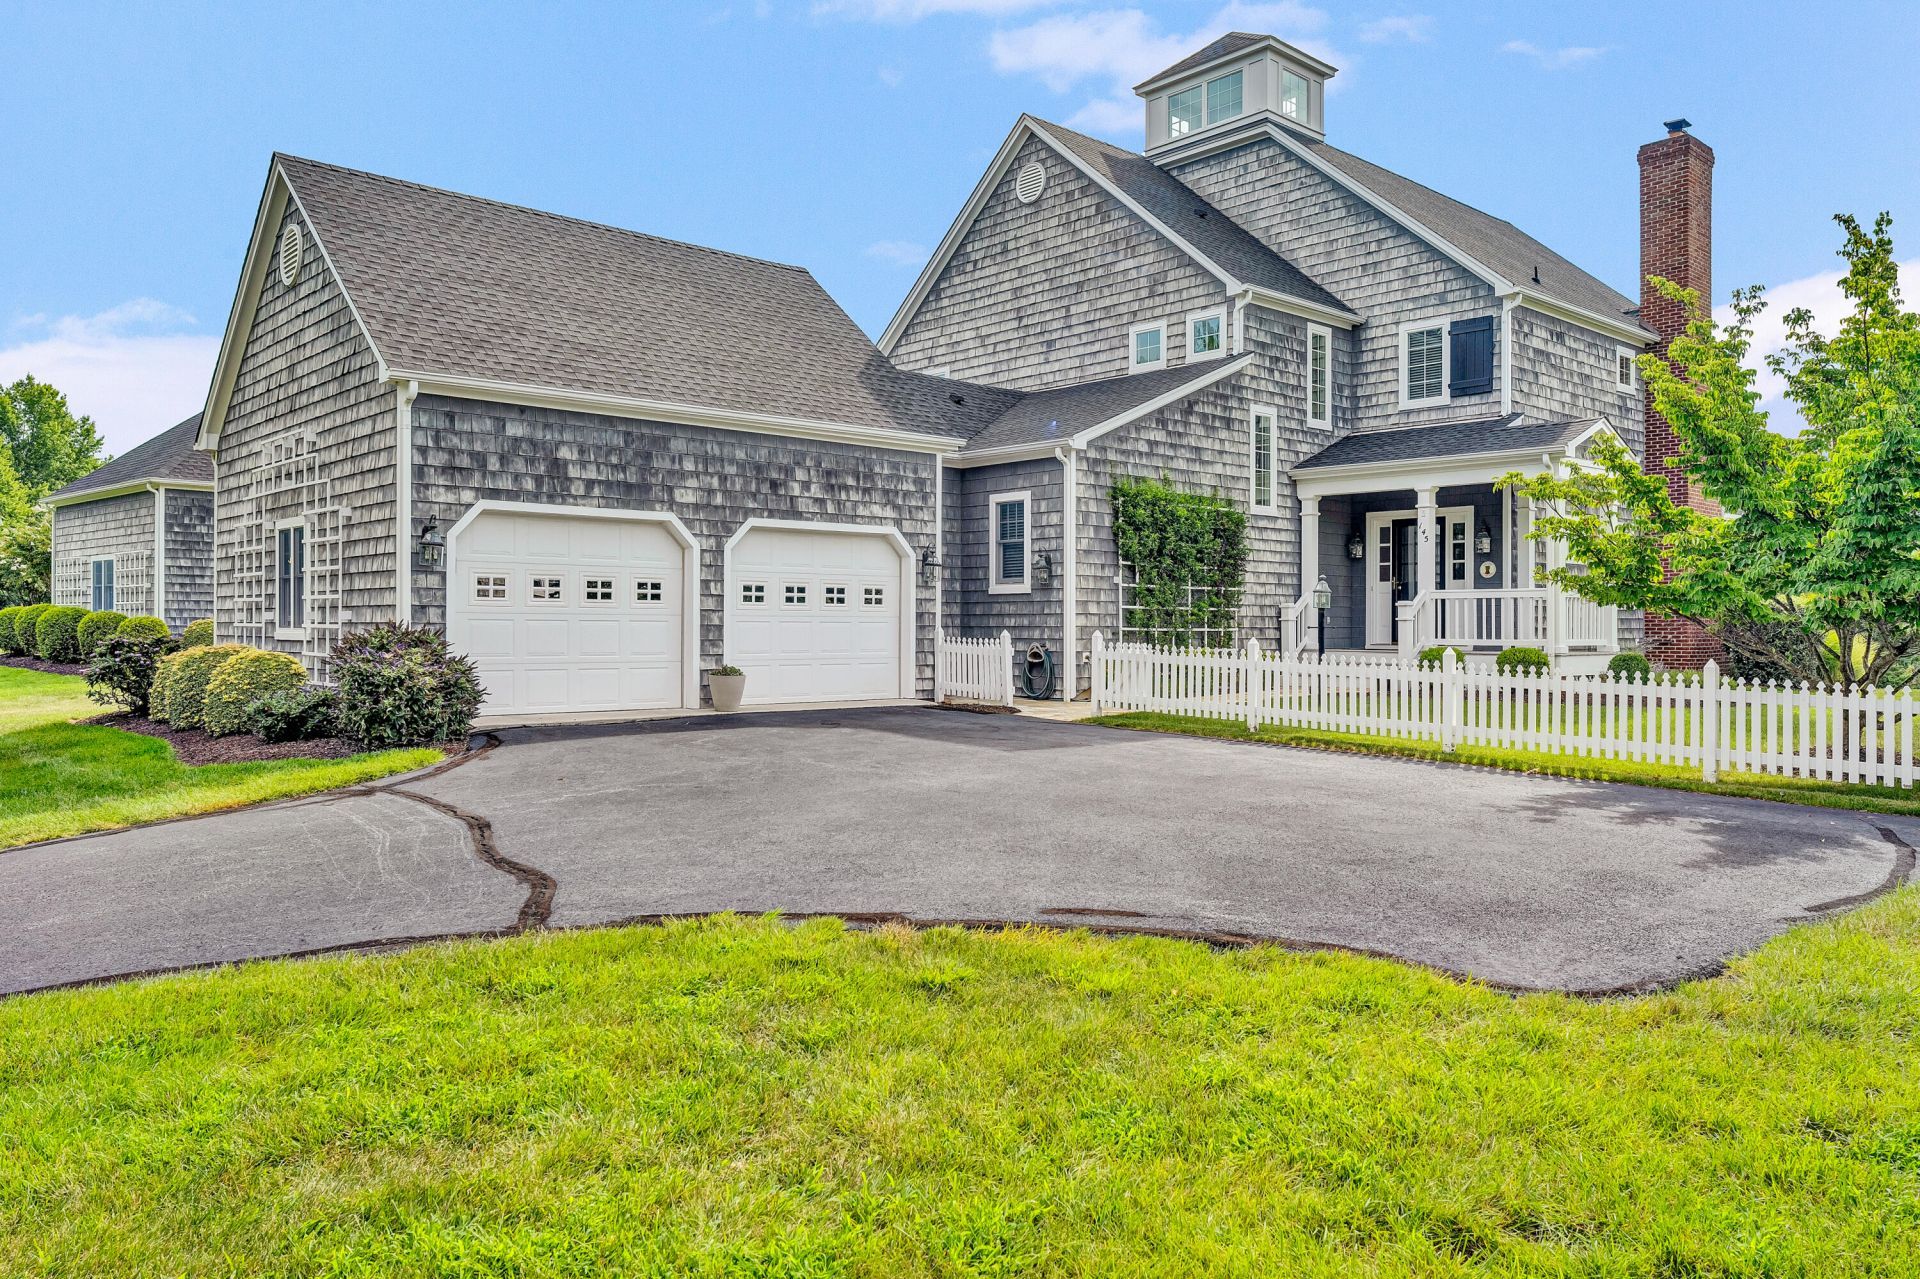
Turn-Key Lake Living at Waters EdgeExperience effortless country club living in this beautifully furnished, turn-key Nantucket-style home in the highly sought-after Waters Edge community. Designed for easy living and entertaining, the home features abundant natural light, vaulted ceilings, and warm hardwood floors throughout the main level.The inviting entry level offers a spacious living room with a gas fireplace, dining area, and well-appointed kitchen featuring rich cherry cabinetry. The main-level primary suite provides a comfortable retreat, while a dedicated office, laundry room, and convenient powder room complete the floor plan.Step outside to the covered back porch and take in peaceful views of the 12th fairway and the scenic Blue Ridge Mountains overlooking Smith Mountain. Upstairs, guests will enjoy two additional bedrooms, a full bath, and a generous entertainment area--ideal for family gatherings, game nights, or relaxing with friends.Additional highlights include an attached two-car garage and a deeded boat slip (#20), making it easy to enjoy all that Smith Mountain Lake has to offer.The Waters Edge POA provides a maintenance-free lifestyle, and the home is protected by a home warranty covering appliances, heat pumps, and the water heater. Buyers are eligible to join The Waters Edge Country Club within 30 days of closing, with access to an exceptional array of amenities including golf, tennis, pickleball, fine dining, and a pool.Come enjoy the best of lake, golf, and country club living--all in one beautifully appointed home.
Property Features
Property Type: Residential - Single Family
Cooling: Heat Pump Electric
Fireplaces: 1
Garage: 2 car attached
Heating: Heat Pump Electric
Home Style: 2 Story
Lot Size: 0.41 Acres
Stories: 2.0
Taxes: $2,865
Year Built: 2004
Amenities
Bookcases
Breakfast Area
Cathedral Ceiling(s)
Ceiling Fan(s)
Storage
Walk-In Closet(s)
Deck
On Golf Course
Feature Descriptions
Appliances: Clothes Dryer, Clothes Washer, Cook Top, Dishwasher, Microwave Oven (Built In), Refrigerator, Wall Oven
Area Amenities: Common Pool, Private Golf
Boat Dock: A-Roof, Boat Hoist, Floater
Channel Marker: BR3
Days on Site: 1
Exterior: Brick, Wood
Exterior Door(s): Full View
Fireplace Location: Gas Log, Living Room
Floor: Carpet, Tile - i.e. ceramic, Wood
Lot Dimensions: 0.41 acre(s)
Miscellaneous Features: Cable TV, Furnished, Paved Road, Underground Util
Nearby Water: Smith Mountain Lake
Number Covered Slips: 1
Parking: Primary Covered: Garage Attached, Uncovered: Off Street Parking
Porch: Covered Porch, Front Porch, Rear Porch
Sewer: Private Septic
Special View Info: Sunrise
Water: Community System
Water Access Only: Community Boat Ramp, Community Dock, Deed/Assgn Dock
Water Features: Cove, Riprap Shoreline
Window: Insulated
Local Schools
High School: Franklin County
Middle School: Ben Franklin Middle
Elementary School: Glade Hill
Listed By / Shown By
Listed By
Agency Name: BERKSHIRE HATHAWAY HOMESERVICES SMITH MOUNTAIN LAKE REAL EST
Agency Phone: (540) 721-8659
Shown By
Agent Name: Jackie Boyd
Agent Phone:
Agency Title: MKB, REALTORS

Estimate Your Payment
Estimated Payment
$ 2,050.91 per month $1,602.19 Principal & Interest $238.75 Property Tax $209.97 Homeowner's InsuranceChange Payment Information
Privacy Policy / DMCA Notice / ADA Accessibility


This site is hosted, designed and copyright
© 1994 - 2026 by
Delta Media Group, Inc. -- Patent Pending --
145 Golfers Crossing Dr | MLS# 930688
This single family home located at 145 Golfers Crossing Dr , Penhook, VA 24137 is currently listed for sale with an asking price of $719,900. This property was built in 2004 and has 3 bedrooms and 2 full and 1 partial baths with 2542 sq. ft. Golfers Crossing Dr is located in the The Waters Edge subdivision. Search The Waters Edge real estate on www.jackieknowshomes.com today.